
When comparing office buildings, tenants naturally begin with the asking rental rate. If a Class A building is quoting $31 per square foot and a Class B building is quoting $28 per square foot, the Class B option appears to offer savings of nearly 10%.
Unfortunately, commercial office leasing costs are rarely that straightforward.
A lower rental rate does not necessarily mean a lower total occupancy cost. Differences in floor-plan efficiency, rentable square footage and building loss factors can cause tenants to pay for considerably more space than they anticipated. By the time all those variables are included, the seemingly less expensive building may provide little savings—or even cost more.
That is when 2+2 can equal 5: when apparently simple leasing calculations fail to account for the hidden square footage that tenants will ultimately pay for.
Why Isn’t the Lowest Rental Rate Always the Best Deal?
Rental rates provide a useful starting point, but they cannot be evaluated in isolation. The real question is not simply, “What is the price per square foot?” It is:
How much rentable square footage will the business need to lease to accommodate its employees and operations effectively?
A highly efficient 10,000-square-foot suite in one building may provide as much functional space as an 11,000-square-foot suite in another. Even if the larger suite has a lower rental rate, its total annual rent could be higher.
For example:
| Office option | Rentable area | Rental rate | Approximate annual base rent |
|---|---|---|---|
| Efficient Class A space | 10,000 SF | $31/SF | $310,000 |
| Less-efficient Class B space | 11,200 SF | $28/SF | $313,600 |
In this simplified example, the building with the lower rental rate actually costs approximately $3,600 more per year because the tenant must lease additional square footage to obtain a comparable amount of usable space.
This is why tenants should compare the total cost and functionality of each option—not rental rates alone.
Start by Determining How Much Office Space You Actually Need
Before comparing buildings or negotiating lease terms, a tenant should develop a realistic space program. This means identifying the number and approximate size of offices, workstations, conference rooms, collaboration areas, storage rooms and support spaces the business requires.
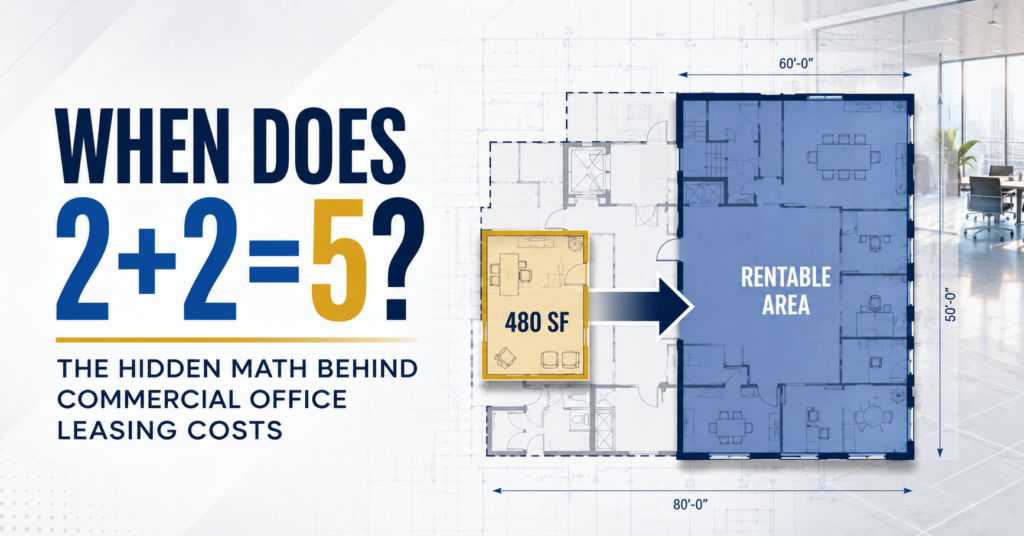
Suppose a company occupying 10,000 square feet wants to add four private offices measuring 120 square feet each. The basic calculation looks simple:
4 offices × 120 SF = 480 SF
However, the company cannot merely attach 480 square feet of enclosed offices to its existing layout. Employees must be able to enter, exit and move around those offices. The shape of the suite must accommodate the new layout, and the tenant will likely pay rent on a proportionate share of the building’s common areas.
Once those factors are included, the actual requirement could be much larger.
What Hidden Factors Affect Commercial Office Leasing Costs?
Three common factors can turn a seemingly modest space requirement into a significantly larger leasing commitment.
1. Circulation Factor: Approximately 30%–40%
An office layout needs hallways, walkways and sufficient clearance around doors, furniture and work areas. These circulation areas are essential to the functionality of the suite and may also be necessary to satisfy building and accessibility requirements.
Adding an estimated circulation factor of 30% to 40% increases the four-office requirement as follows:
- 480 SF × 1.30 = 624 SF
- 480 SF × 1.40 = 672 SF
The four offices that physically occupy 480 square feet could therefore require approximately 624 to 672 usable square feet once internal circulation is included.
2. Floor-Plan Inefficiency: Approximately 5%
Not every square foot can be used exactly as a tenant would prefer. Columns, window spacing, unusual angles, elevator cores and the overall dimensions of a suite can affect how efficiently the space accommodates a proposed layout.
For example, a suite might be 43 feet wide when the planned offices and corridor require only 40 feet. The remaining width may not be useful enough to accommodate another office, but the tenant will still pay for it.
Applying an illustrative 5% inefficiency factor increases the requirement to approximately:
- 624 SF × 1.05 = 655 SF
- 672 SF × 1.05 = 706 SF
At this point, the original 480-square-foot requirement has grown to approximately 655 to 706 usable square feet.
The actual inefficiency will vary by building and floor plan. In some well-designed spaces it may be minimal; in an unusually configured suite, it could be considerably higher.
3. Loss Factor or Add-On Factor: Approximately 15%–25%
A commercial lease typically bases rent on rentable square footage (RSF), which may include both the tenant’s usable space and its proportionate share of common building areas.
Depending on the property and the method used to measure it, these common areas may include:
- Building lobbies
- Shared corridors
- Restrooms
- Stairwells
- Elevator areas
- Mechanical and utility areas
- Shared conference facilities
- Cafeterias or other common amenities
This difference between usable and rentable square footage is commonly expressed as a loss factor or add-on factor. Applying an illustrative range of 15% to 25% brings the total requirement to approximately 754 to 883 rentable square feet, depending on the exact calculation and building measurements.
In other words, accommodating four offices containing only 480 square feet could require the tenant to lease approximately 750 to 885 additional rentable square feet.
These percentages are examples rather than universal standards. Measurement methods and lease terminology vary, so tenants should confirm exactly how usable and rentable areas have been calculated for every building under consideration.
How Much Could Those Four Offices Actually Cost?
Assume the tenant selects a Class A building with the following economics:
- First-year base rent: $31.00/SF
- Annual base-rent increase: $0.75/SF
- Tenant electric charge: $3.00/SF
- Lease term: Five years
The combined rental and electric rates would be:
| Lease year | Base rent | Electric | Combined cost per SF |
|---|---|---|---|
| Year 1 | $31.00 | $3.00 | $34.00 |
| Year 2 | $31.75 | $3.00 | $34.75 |
| Year 3 | $32.50 | $3.00 | $35.50 |
| Year 4 | $33.25 | $3.00 | $36.25 |
| Year 5 | $34.00 | $3.00 | $37.00 |
| Five-year total | $177.50/SF |
At $177.50 per square foot over five years:
- 754 rentable SF would cost approximately $133,835
- 883 rentable SF would cost approximately $156,733
Those figures exclude additional expenses that may apply, including operating-expense increases, construction costs, furniture, cabling and other occupancy-related expenses.
By comparison, pricing only the four 120-square-foot offices would suggest a five-year cost of $85,200. That incomplete calculation could underestimate the tenant’s actual commitment by approximately $48,600 to $71,500.
That is the hidden math behind office leasing costs.
How Can Tenants Compare Office Buildings More Accurately?
Before choosing a property based on its quoted rental rate, tenants should evaluate each option using the same assumptions.
A thorough comparison should consider:
- Usable and rentable square footage
- The building’s stated loss or add-on factor
- Floor-plan efficiency
- Columns, core placement and suite dimensions
- Base rent and scheduled increases
- Electric charges and utility arrangements
- Operating expenses and escalation provisions
- Tenant-improvement requirements
- Landlord construction contributions
- Parking costs
- Furniture and relocation expenses
- The total financial commitment over the proposed lease term
An architect or space planner can also test-fit the same program in multiple buildings. This can reveal that one suite accommodates the tenant’s requirements far more efficiently than another—even when the two spaces appear comparable on paper.
Why Does This Matter in Fairfield and Westchester Counties?
Office buildings throughout Fairfield County, Connecticut, and Westchester County, New York, vary considerably in age, design, floor-plate configuration, amenities and measurement practices.
A newer or more expensive building in Stamford, Norwalk or White Plains may offer a more efficient layout than an apparently less expensive alternative. Conversely, a well-configured Class B property could provide excellent value if it accommodates the tenant’s needs with less wasted space.
The building classification alone does not determine value. What matters is how effectively the space supports the tenant’s operations and what the tenant will pay over the entire lease term.
Look Beyond the Price Per Square Foot
So, when does 2+2 equal 5?
In commercial office leasing, it happens when circulation, inefficient layouts, loss factors and other costs inflate the amount of space a tenant must lease. A rental rate that initially looks attractive can become much less compelling once the full financial commitment is calculated.
Before renewing your lease or relocating your office, compare the total cost, efficiency and functionality of each alternative—not just the advertised rate.
Choyce Peterson’s commercial tenant representation services help businesses throughout Fairfield and Westchester counties evaluate office alternatives, identify hidden costs and negotiate lease terms aligned with their operational and financial objectives.


